

BEDS3
BATHS2 full
SQUARE FEET1,137
MLS#PADE2126292
STATUSACTIVE
PROPERTY TYPEResidential - Single Family
SUBDIVISIONLLANERCH
SCHOOLUPPER DARBY
Property Description
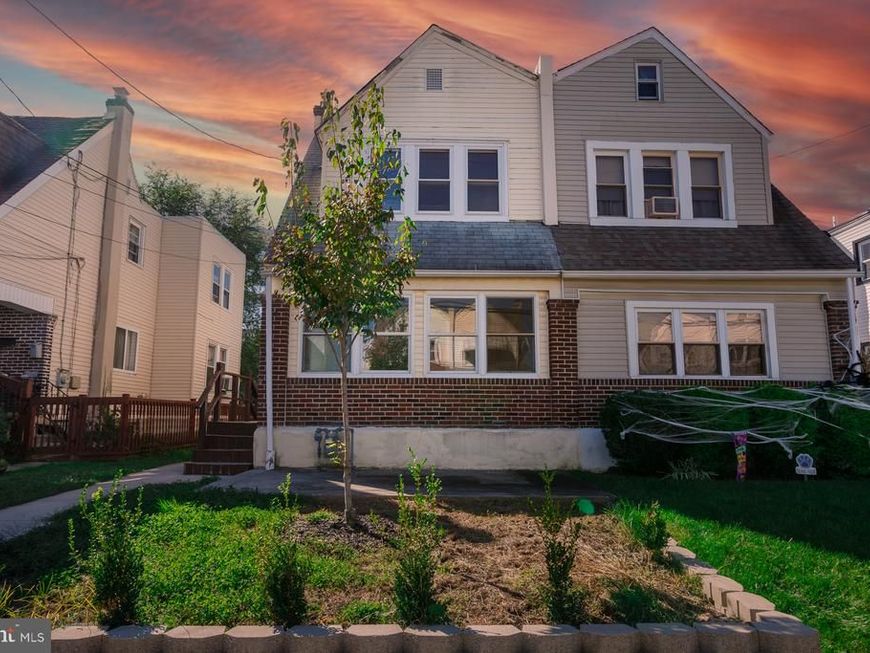
Welcome home to this beautifully updated 3-bedroom, 2-bathroom twin offering exceptional modern upgrades and classic charm in the heart of Havertown! A sun-drenched enclosed front porch with rich hardwood flooring welcomes you into the home, opening directly into a spacious living room featuring newly installed wood flooring, fresh carpeting on the staircase, and a wall-mounted mini-split HVAC unit. The adjacent formal dining room flows seamlessly into the updated kitchen, which boasts new stainless steel appliances, vibrant tile backsplash, dark cabinetry, stone-look countertops, and an adjoining breakfast room. A true standout feature is the newly added main-level full bathroom, thoughtfully designed with modern finishes and an integrated laundry niche. Upstairs, find three generously sized bedrooms and a full hall bathroom featuring a pedestal sink, updated fixtures, and a shower niche. Modern comfort is guaranteed with a new mini-split HVAC system serving three key zones, plus built-in capacity to add two additional units in the future. Outside, enjoy low-maintenance outdoor living with fresh front landscaping, a newly installed stone retaining wall, front and rear concrete patios, a private yard space, and a detached 1-car garage. Conveniently located near local parks, Upper Darby schools, shopping, and dining.
Property Features
Property Type: Residential - Single Family
Basement: Yes
Basement: Full, Unfinished
Cooling: Wall Unit, Window Unit(s)
Fuel Type: Natural Gas, Electric
Garage: 1
Heating: Radiator, Heat Pump(s)
Home Style: Traditional
Lot Size: 0.06 Acres
Stories: 2.0
Taxes: $5,557
Year Built: 1929
Feature Descriptions
Additional Structures: Above Grade, Below Grade
Exterior: Vinyl Siding, Aluminum Siding
Lot Dimensions: 0.06 Acre(S)
Municipality: UPPER DARBY TWP
Parking Notes: 1 Total Parking Spaces
Sewer: Public Sewer
SQFT Above Finished: 1137
SQFT Total Finished: 1137
Structure Type: Twin/Semi-Detached
Total Garage/Parking Spaces: 1
Water: Public
Local Schools
High School: UPPER DARBY SENIOR
Middle School: DREXEL HILL
Elementary School: HILLCREST
School District: UPPER DARBY
Listed By / Shown By
Listed By
Agency Name: BHHS Fox & Roach -Yardley/Newtown
Agency Phone: 2158609300
Shown By
Agent Name: Samantha Lockhart
Agent Phone: Cell: (717) 574-1197
Agency Title: Berkshire Hathaway HomeServices Homesale Realty

 First American
Estimate Your Payment
Estimated Payment
$ 1,167.91 per month $623.16 Principal & Interest $463.08 Property Tax $81.67 Homeowner's Insurance


 Corporate Office - 215 S Centerville Rd. Lancaster, PA 17603

1116 Harding Drive | MLS# PADE2126292
This single family home located at 1116 Harding Drive, Havertown, PA 19083 is currently listed for sale with an asking price of $280,000. This property was built in 1929 and has 3 bedrooms and 2 full baths with 1137 sq. ft. Harding Drive is located in the LLANERCH subdivision within the UPPER DARBY school district. Search LLANERCH real estate on samanthalockhart.homesale.com today.